Lee & Associates 710 E. 4th Street · Santa Ana, CA Contact Broker
±25,700 SF Downtown Redevelopment Parcel · For Sale or Lease

710 E. 4th Street|Santa Ana

Half-acre infill parcel in downtown Santa Ana's Lacy District — SD-84 Transit Zoning Code, UN-30 General Plan supporting up to 30 du/ac, Adaptive Reuse Incentive Area overlay. Walking distance to the Santa Ana Regional Transportation Center.

Land Area
±25,700 SF · 0.59 ac
Zoning · General Plan
SD-84 / UN-30
Sale / Lease
Price Upon Request
Brochure & Offering Memorandum

Get the brochure and the full Offering Memorandum.

The property brochure covers the site, zoning, and location. The comprehensive Offering Memorandum adds the AB 130 CEQA-exempt entitlement path, multifamily yield analysis, and full buyer package.

Download Brochure PDF · Property Brochure Offering Memorandum PDF · Comprehensive Buyer Package
Property Highlights

A rare downtown Santa Ana infill parcel with residential upside.

Half-acre parcel in the Lacy District under SD-84 Transit Zoning Code — up to 30 du/ac by General Plan, with Adaptive Reuse Incentive Area overlay streamlining entitlement. Existing income under a recorded 1965 variance. Single-signatory trust disposition.

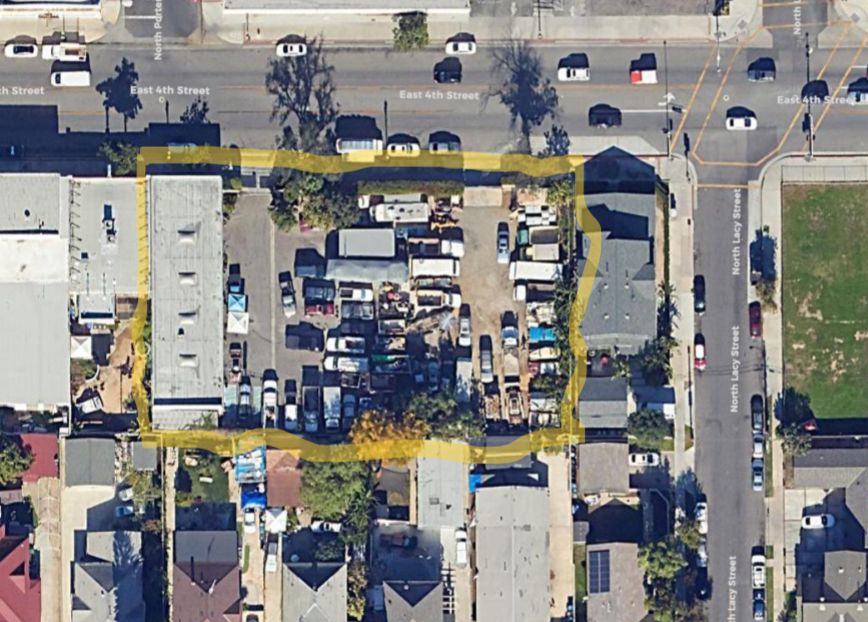
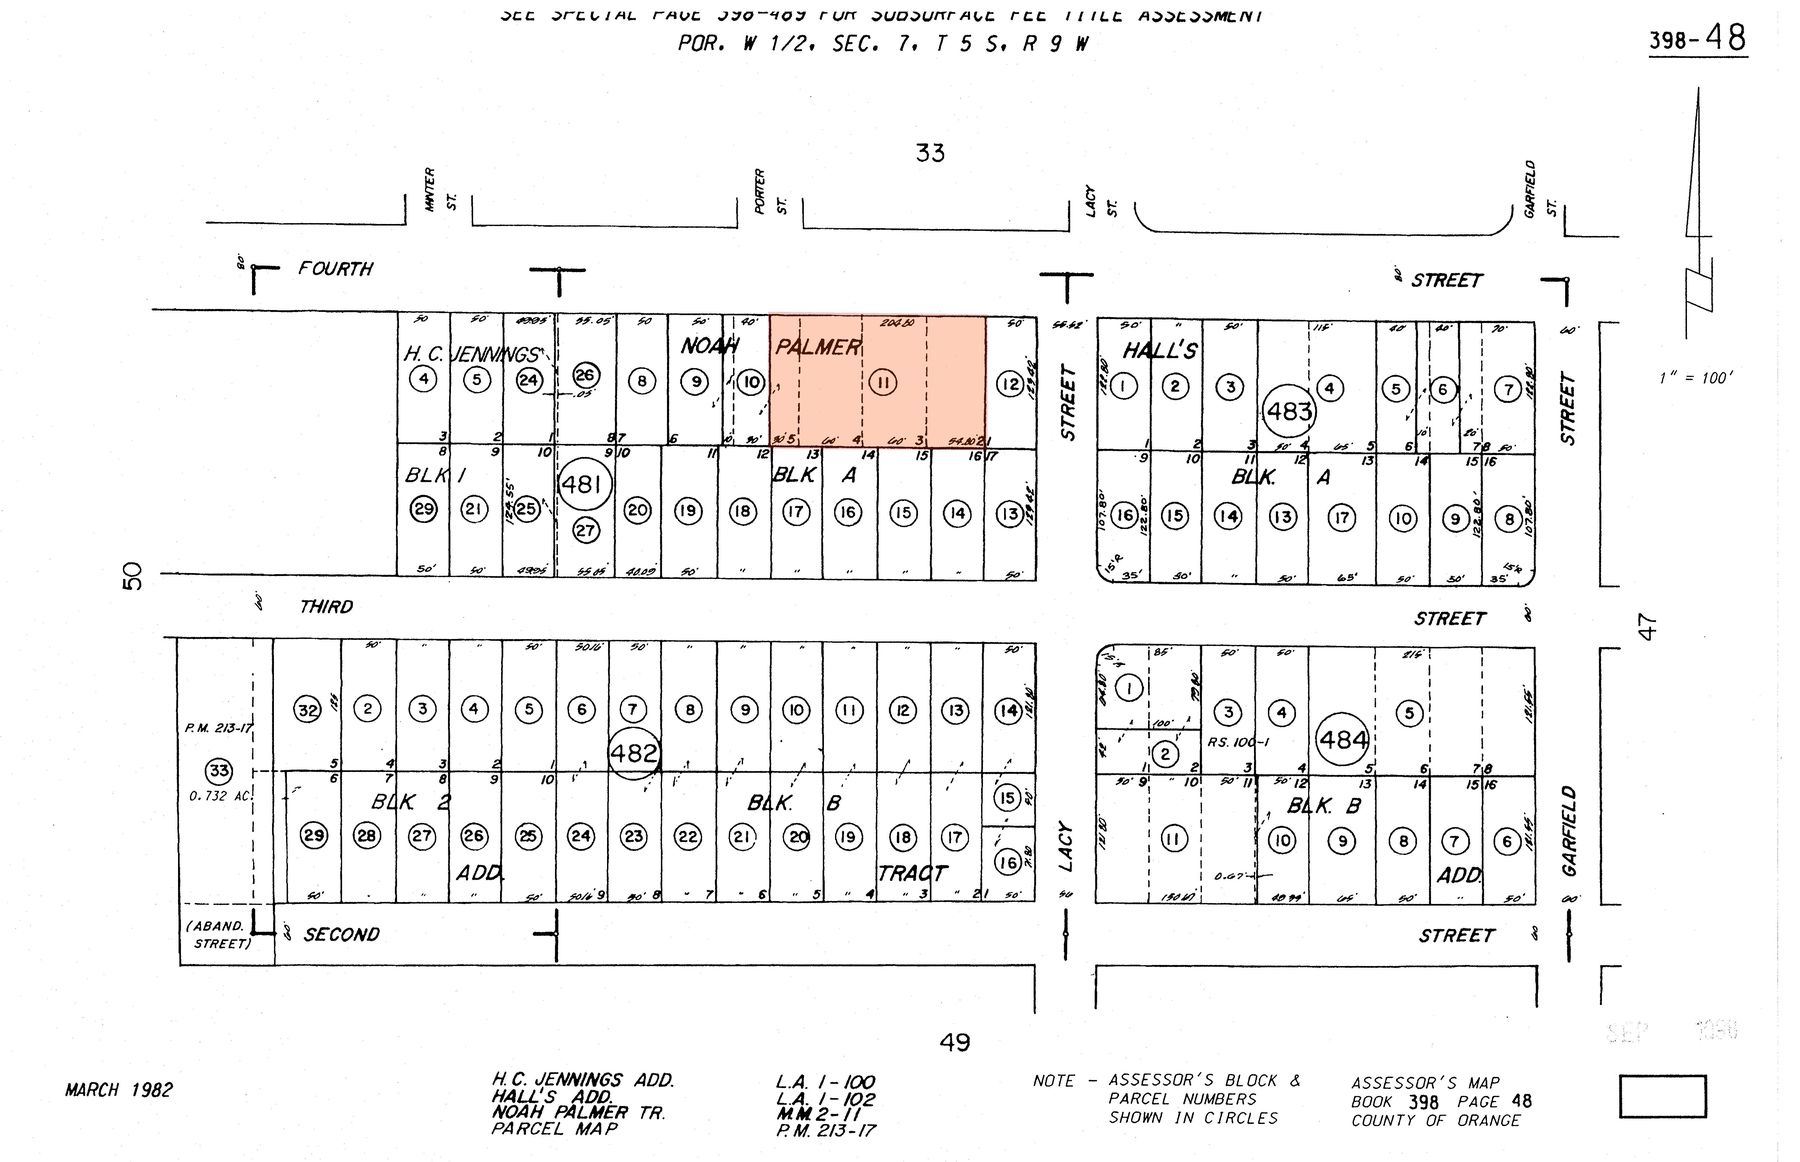
±25,700 SF Half-Acre Infill Parcel±208.8' × 123.0' lot · existing ±3,920 SF building
UN-30 General Plan — 30 du/ac~17 units by-right · more with state density bonus
Adaptive Reuse Incentive AreaStreamlined entitlement · parking incentives
Existing Income — Legal Nonconforming1965 variance VAR-65-2180-OTH (open storage / processing)
Trust Ownership — Single SignatoryRosa Lynette Bolanos Trust · clean disposition
Santa Ana Regional Transportation Center±0.5 mi walk · OC Streetcar Lacy Station ±0.3 mi
SD-84 Transit Zoning CodeBase zone UN-2 · Max FAR 1.5
I-5 & SR-55 Access4th Street corridor · Lacy / Logan neighborhoods
Site Plan

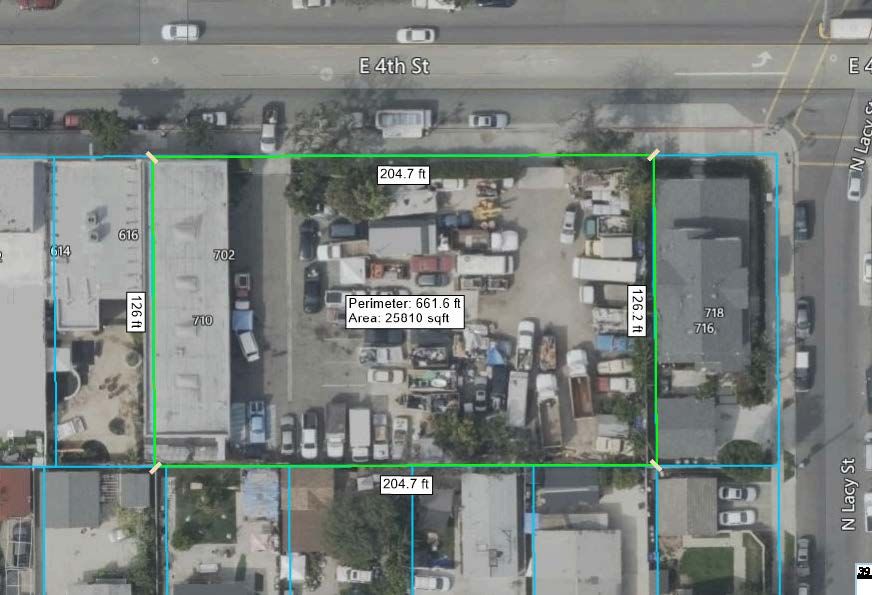
Parcel & existing improvements.

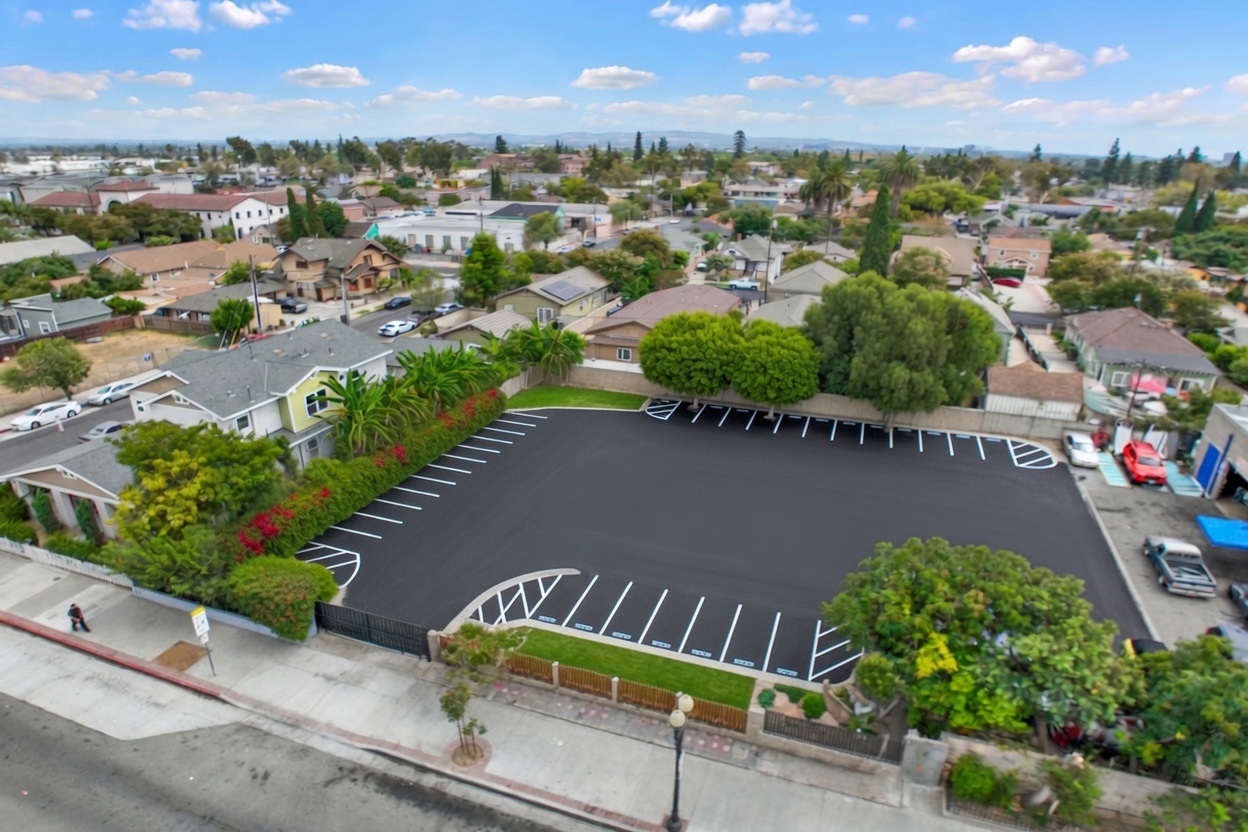
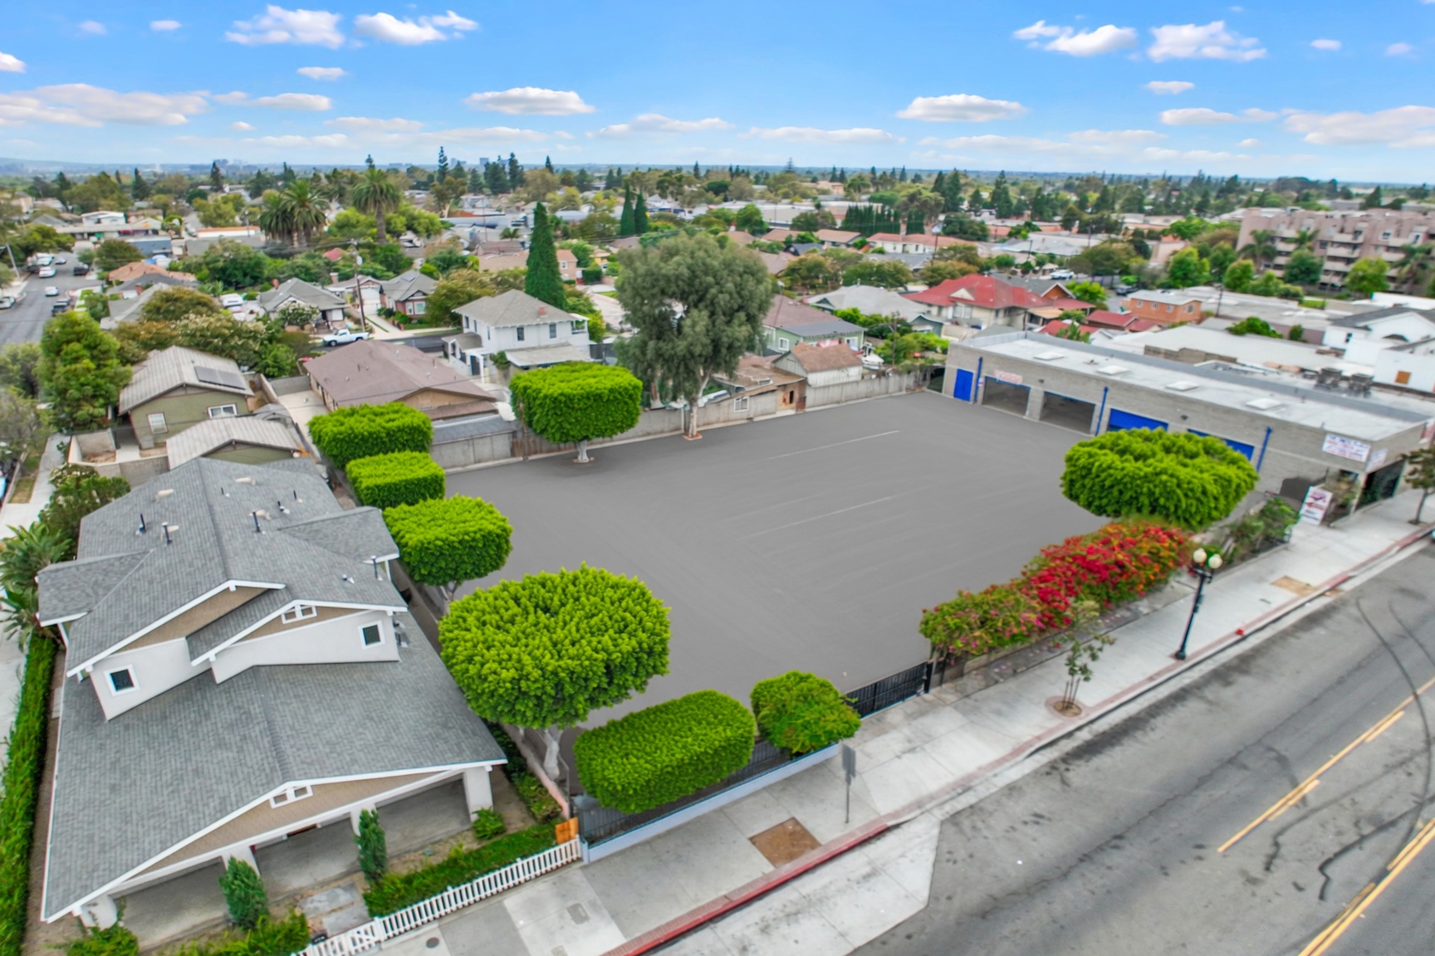
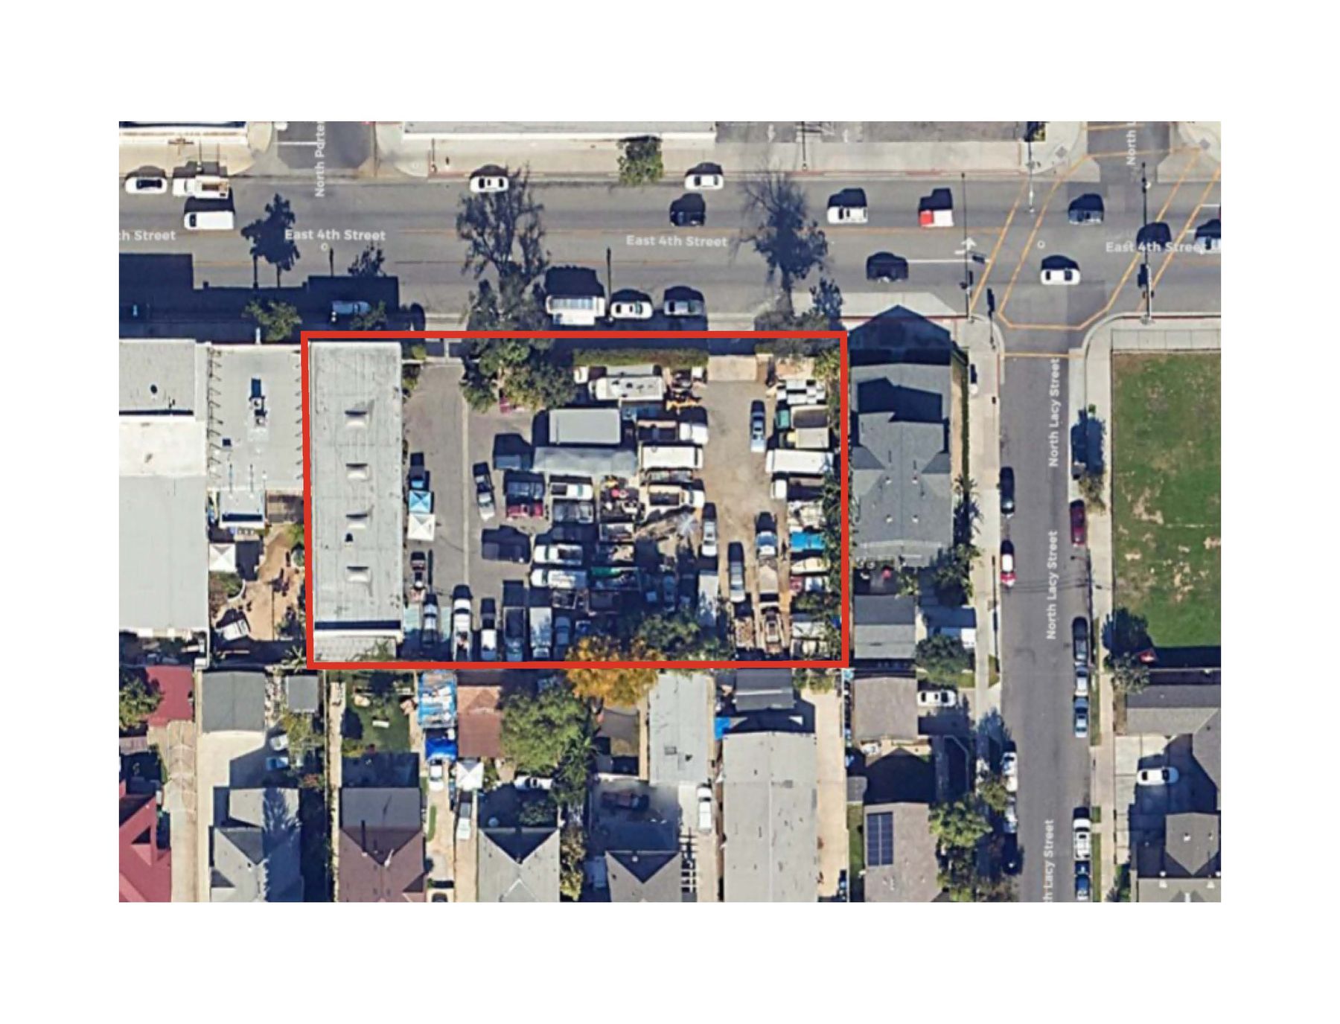
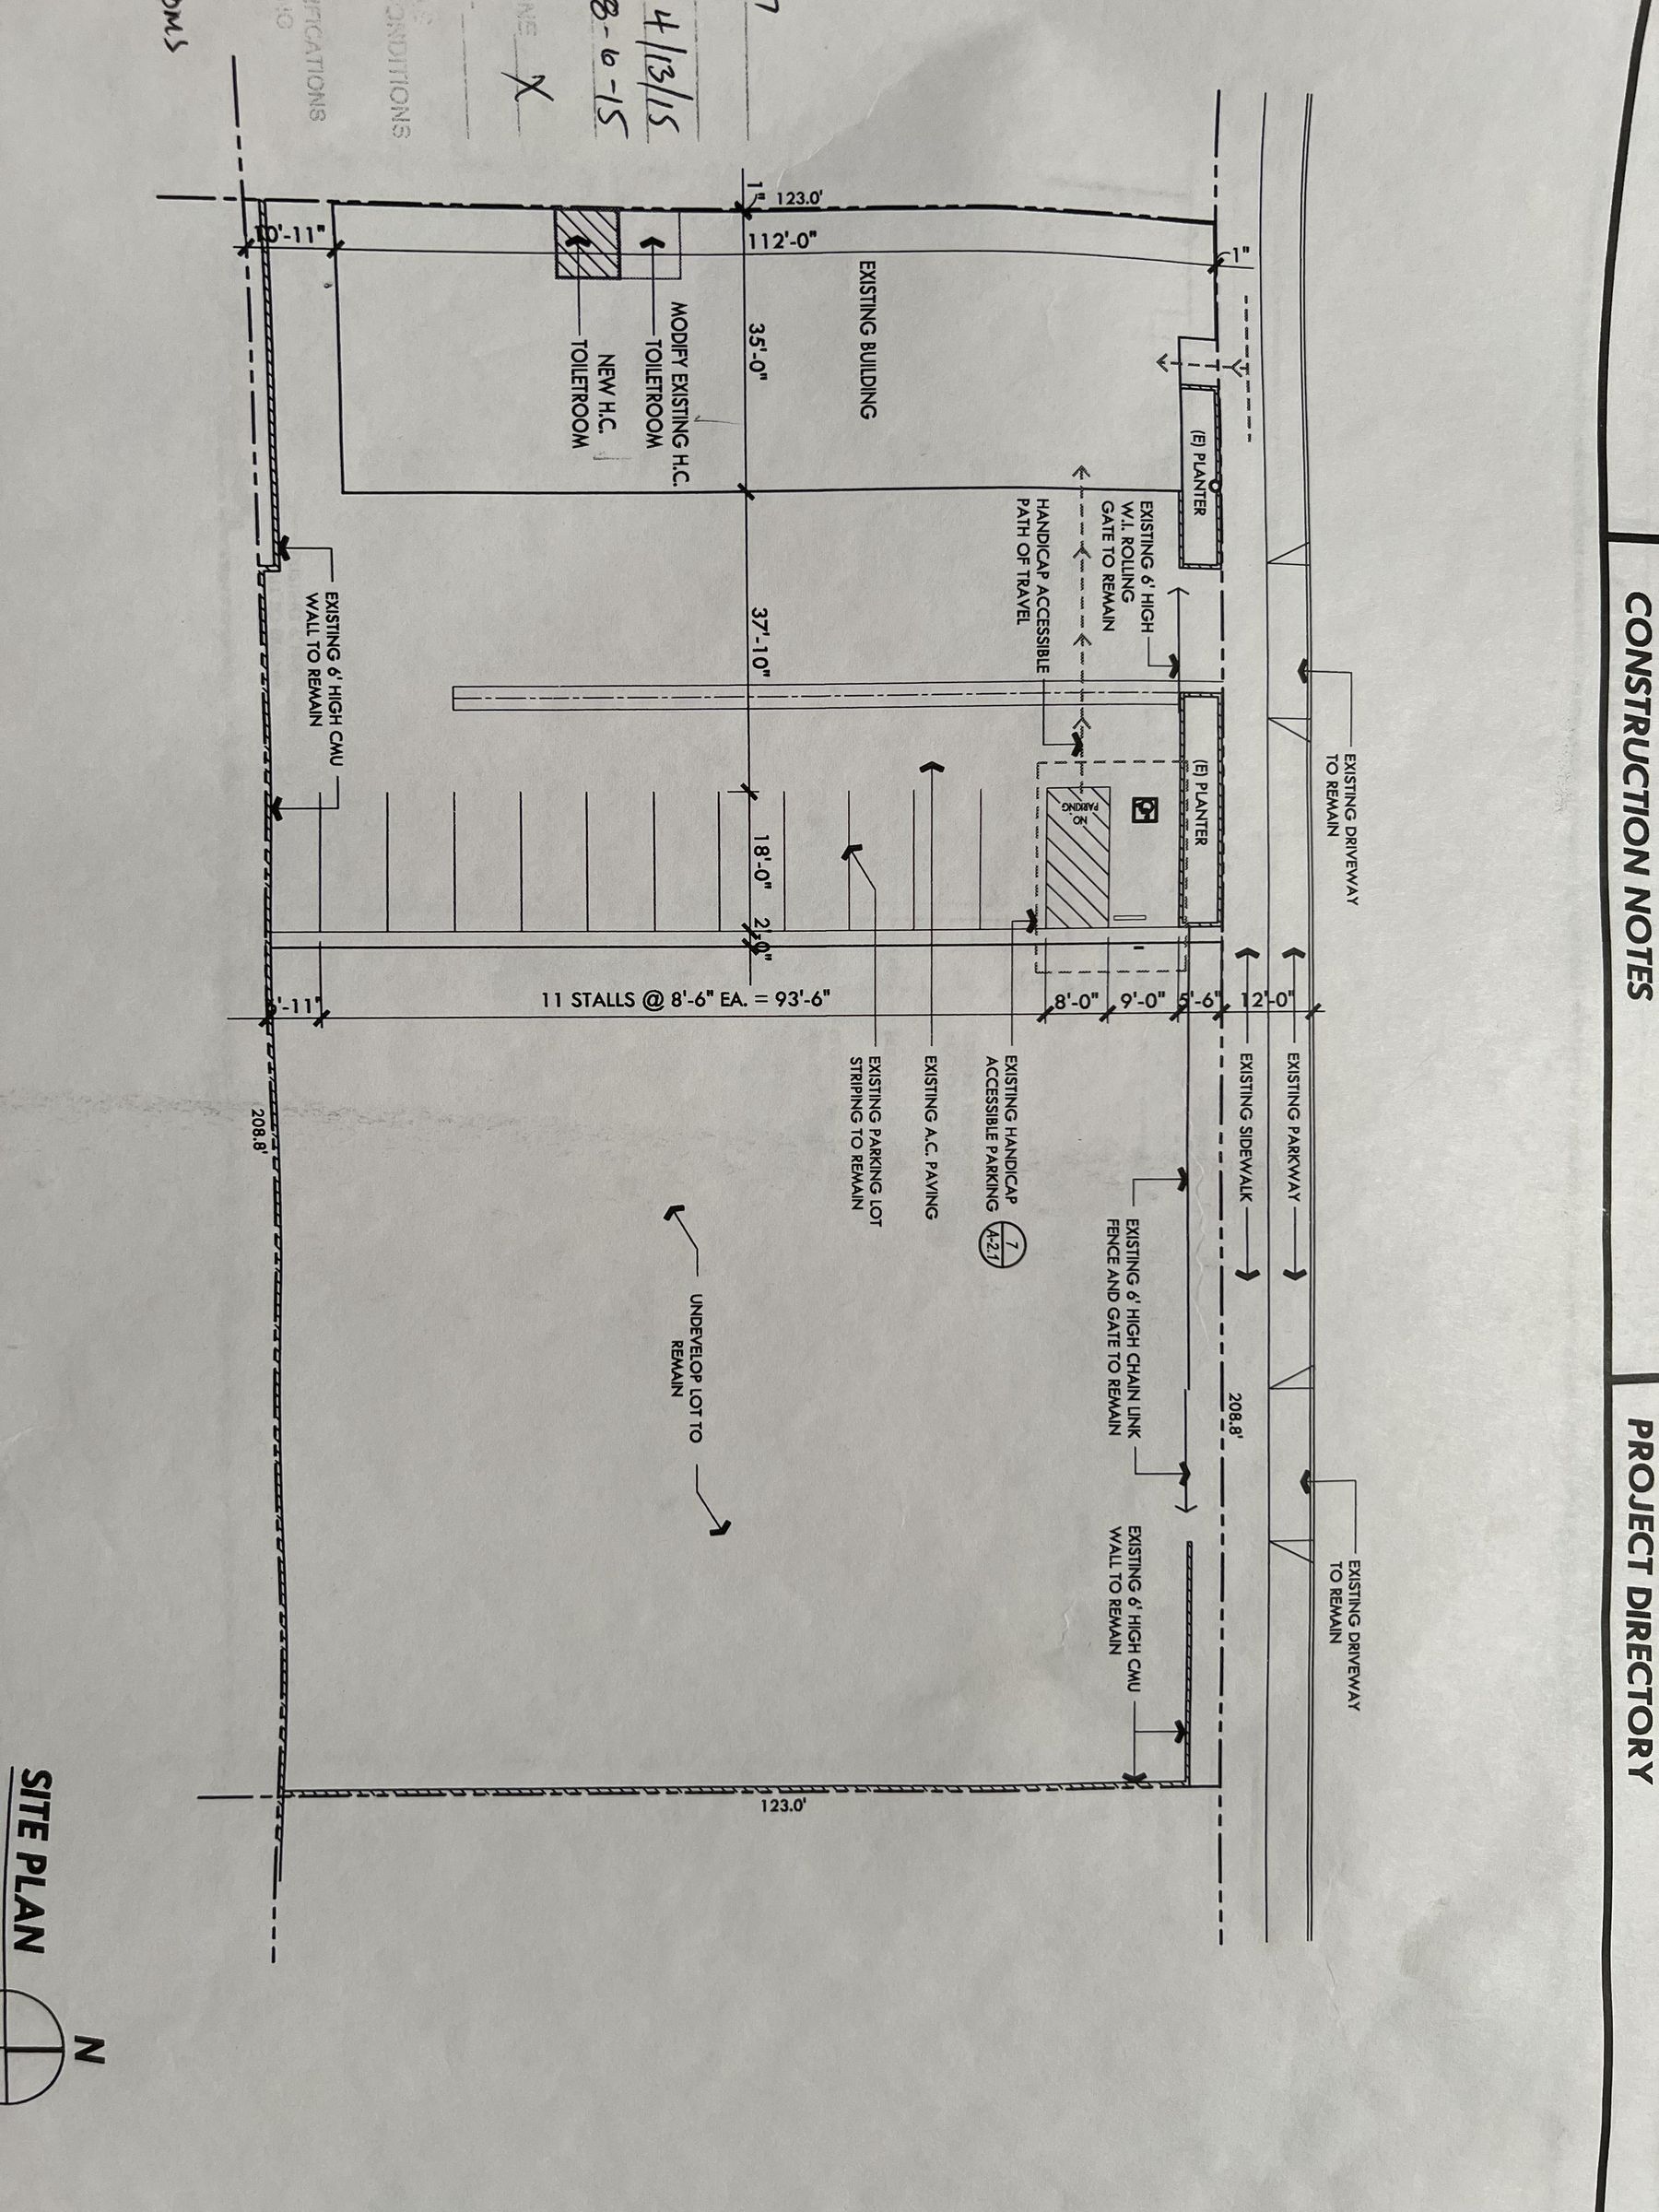
±25,700 SF corner lot (208.8' × 123.0') with an existing ±3,920 SF single-story multi-tenant building (112' × 35') generating income under the 1965 variance. Additional ±20,000 SF fenced rear yard, 11 striped parking stalls, two curb-cut driveways, 6' rolling gate access.

Site plan for 710 E 4th St
  • Land Area±25,700 SF (0.59 ac)
  • Lot Dimensions208.8' × 123.0'
  • Existing Building±3,920 SF (112' × 35')
  • ConfigurationMulti-tenant, single-story
  • Fenced Rear Yard±20,000 SF
  • Parking11 striped stalls (8'-6" deep)
  • Access2 curb-cuts, 6' rolling gate
  • Zoning (Specific Plan)SD-84 (Transit Zoning Code)
  • Base ZoneUN-2 (Urban Neighborhood 2)
  • General PlanUN-30 — 30 du/ac
  • Max FAR1.5
  • OverlayAdaptive Reuse Incentive Area
  • Existing UseLegal nonconforming (VAR-65-2180-OTH)
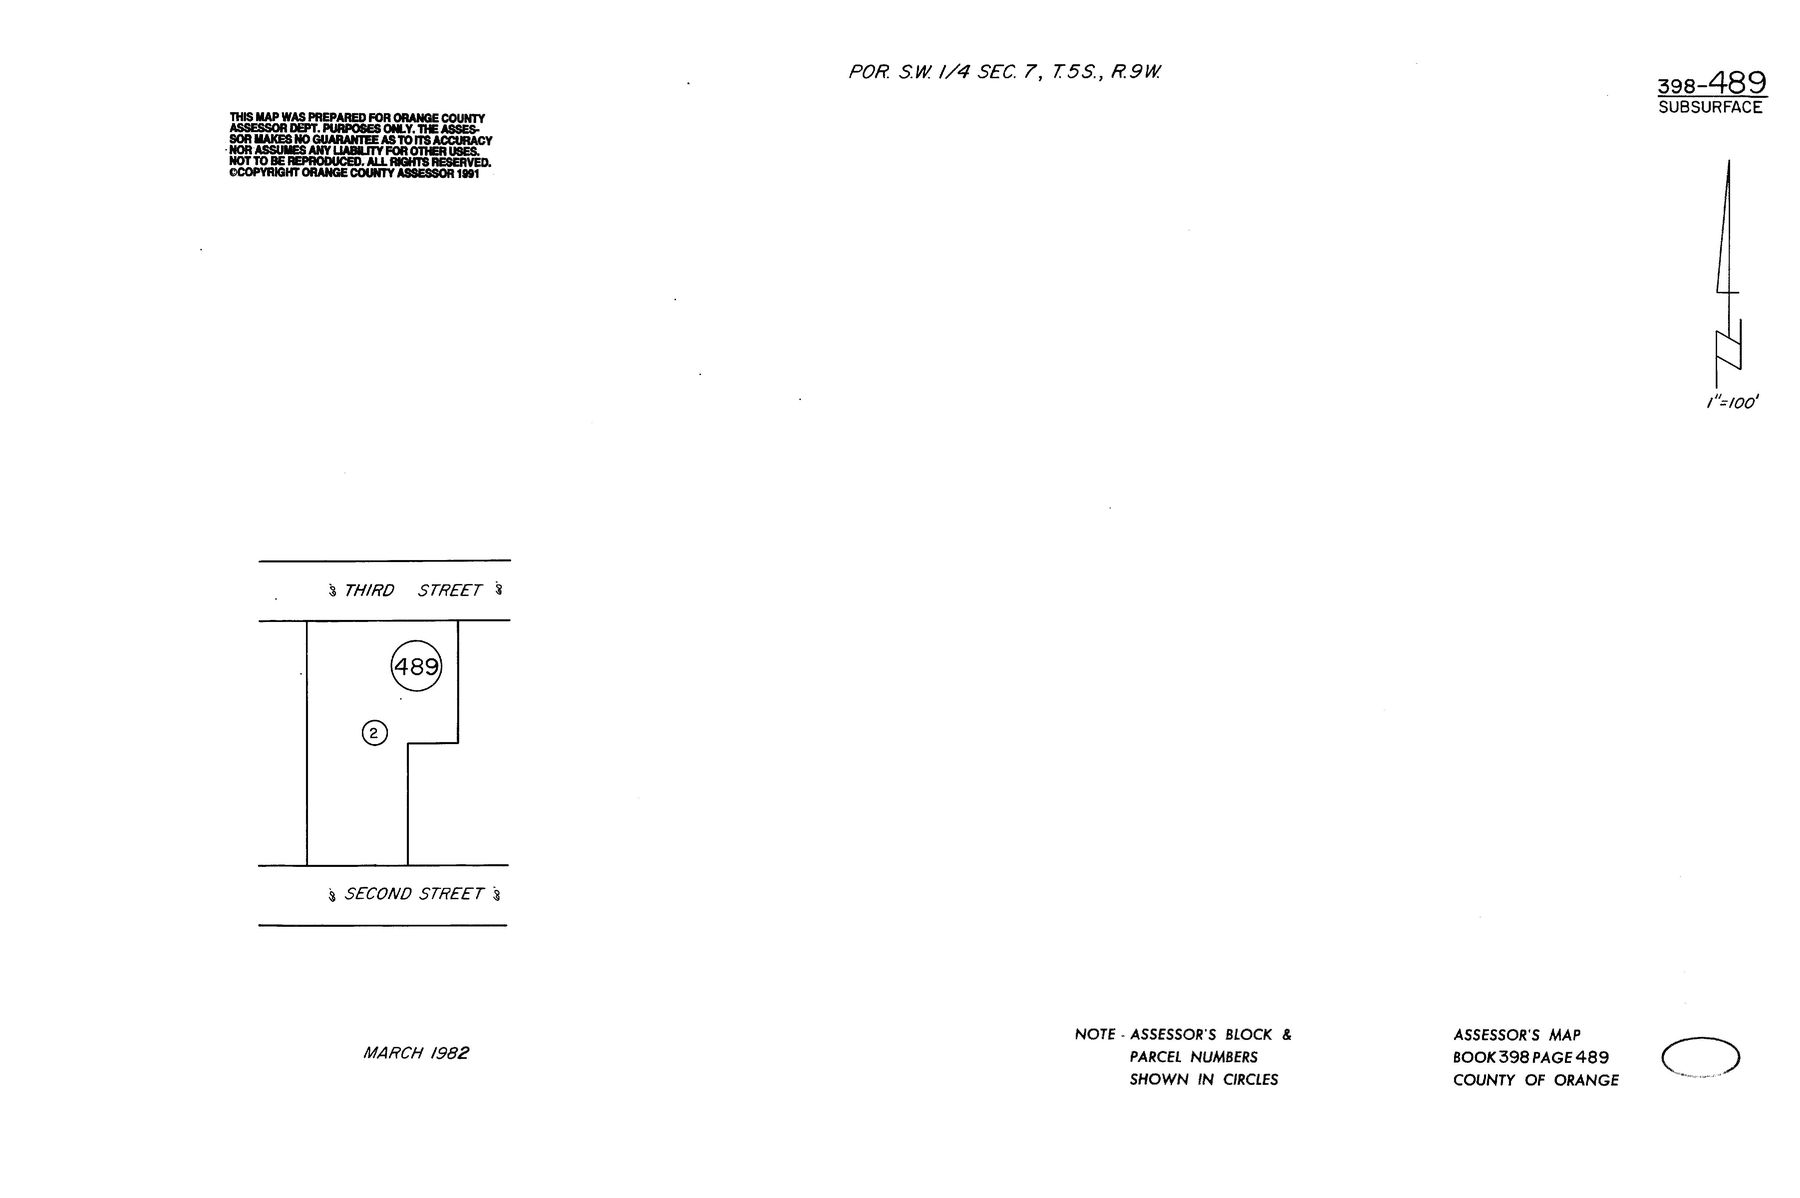
  • APN398-481-11
  • Sale / LeasePrice Upon Request
Brochure (PDF) Offering Memorandum (PDF)
Location

Walk to transit, blocks from I-5.

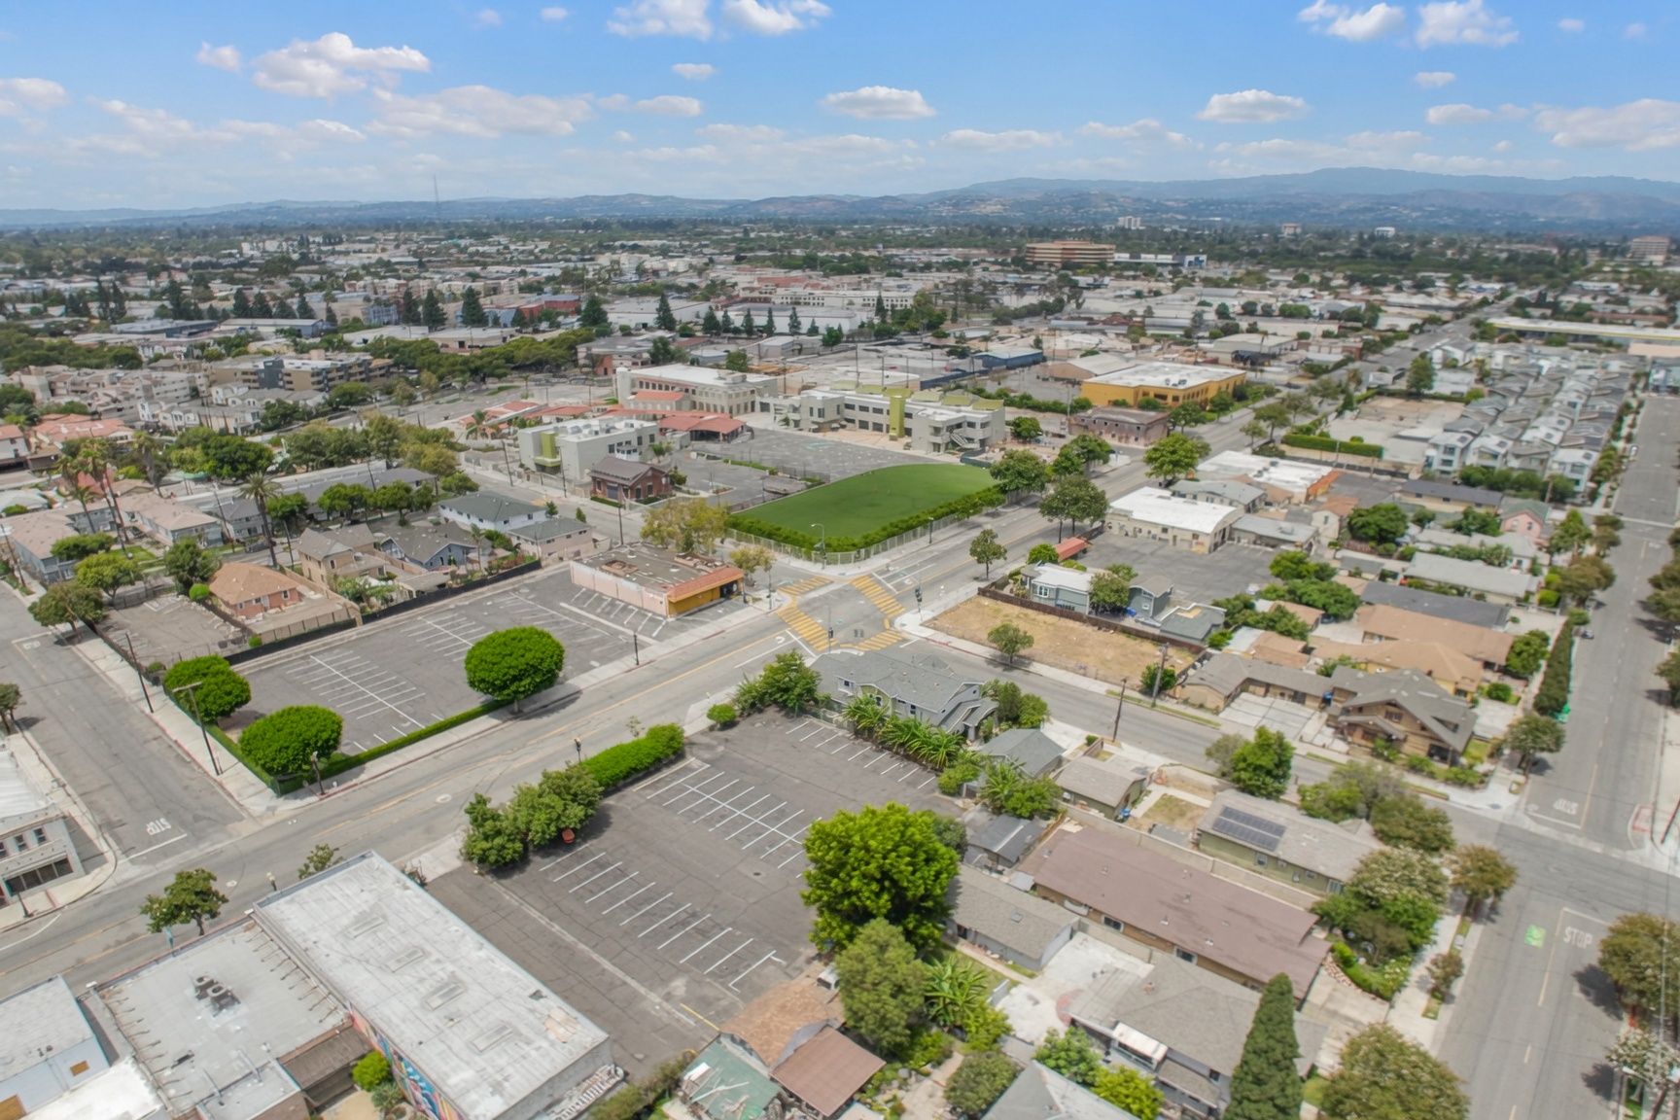
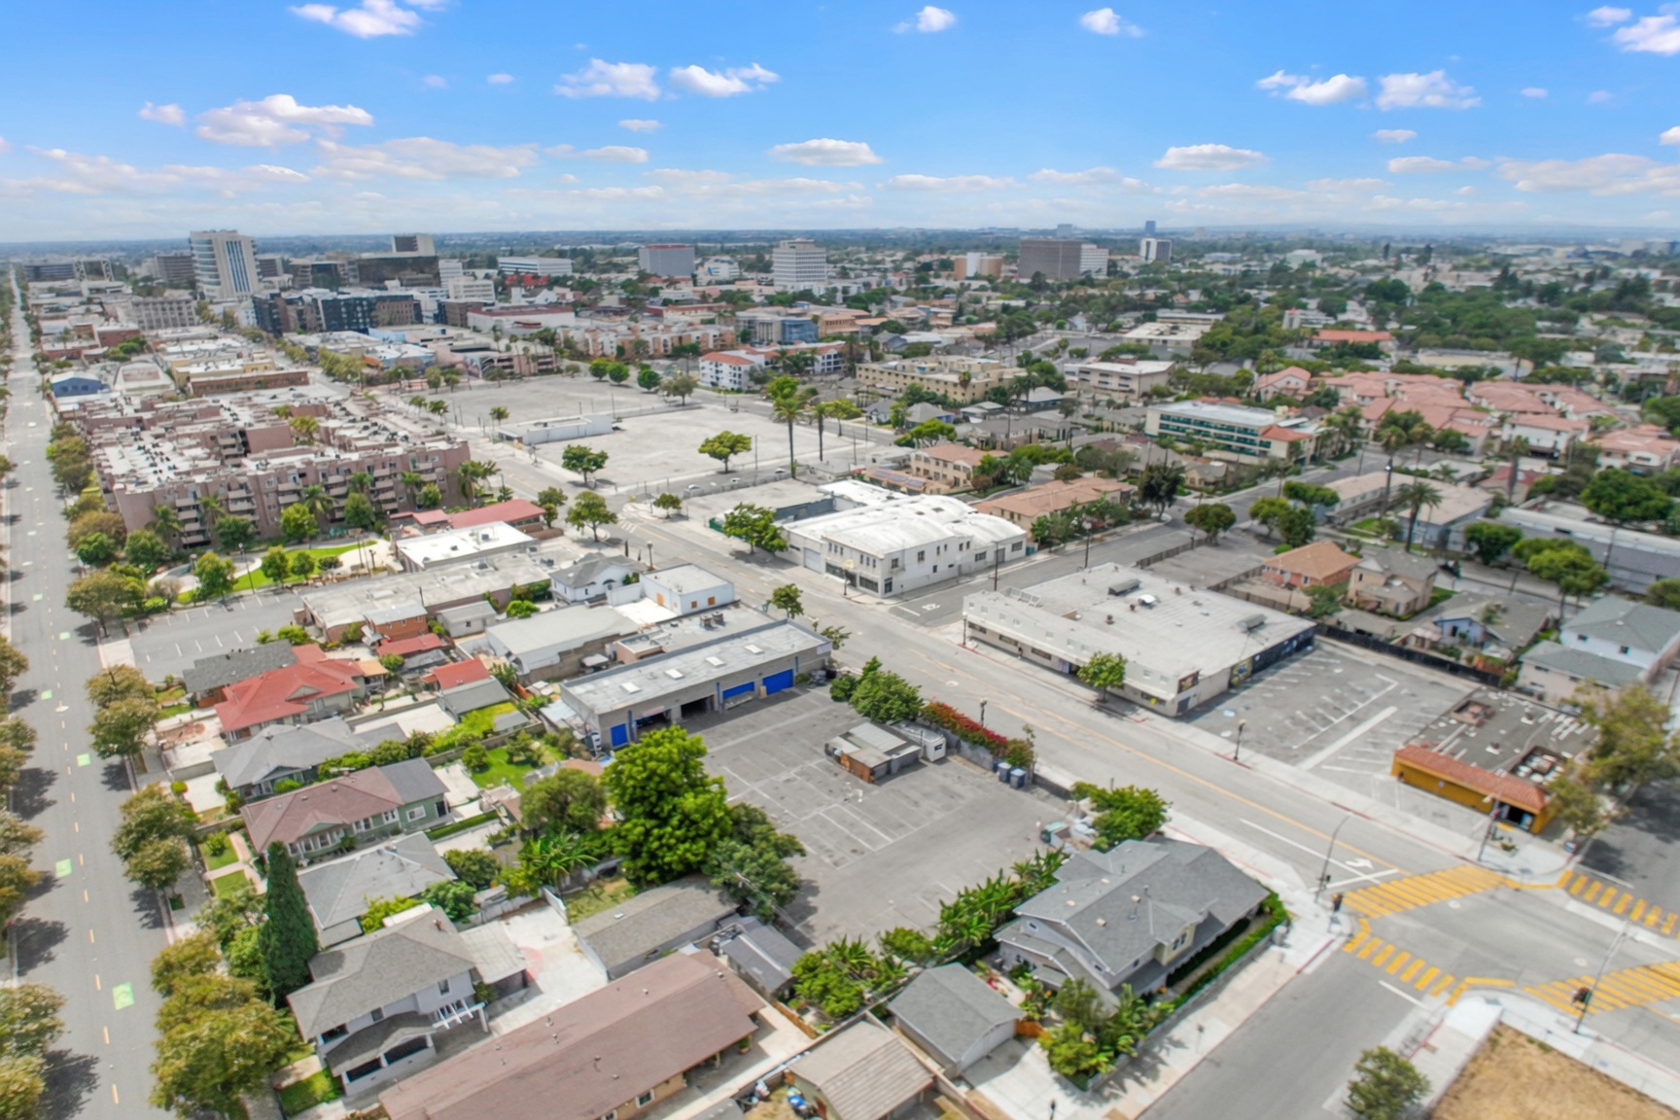
710 E. 4th Street sits in the Lacy District of downtown Santa Ana — a half-mile walk to the Santa Ana Regional Transportation Center and 0.3 miles from the OC Streetcar Lacy Station. Immediate access to the 4th Street corridor, the Lacy and Logan neighborhoods, and the I-5 / SR-55 freeway system.

710 E. 4th Street

Santa Ana, CA 92701 · APN 398-481-11 · Lacy District

SARTC0.5 mi walk
LacyStreetcar 0.3 mi
I-5Direct access
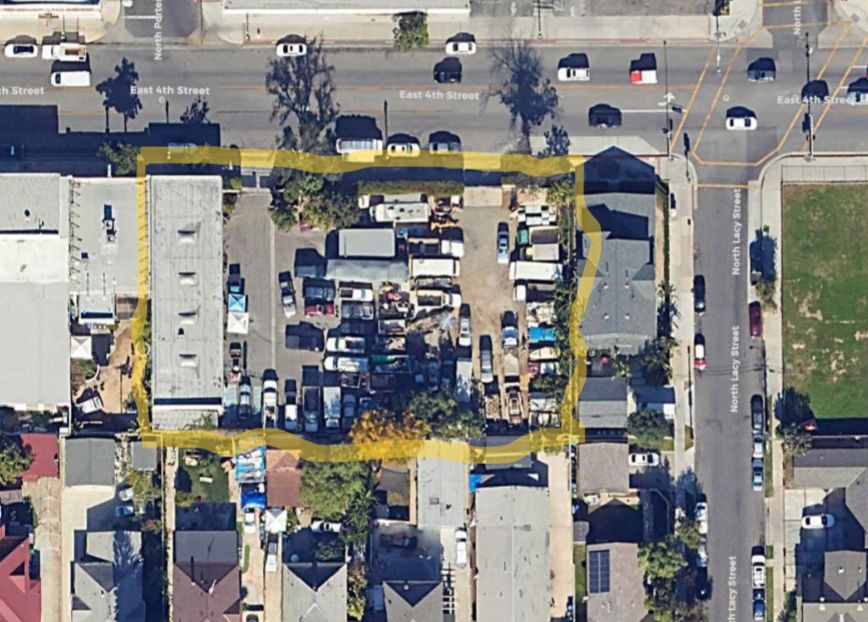
Aerial site context
📞 Call 📄 Brochure Tour